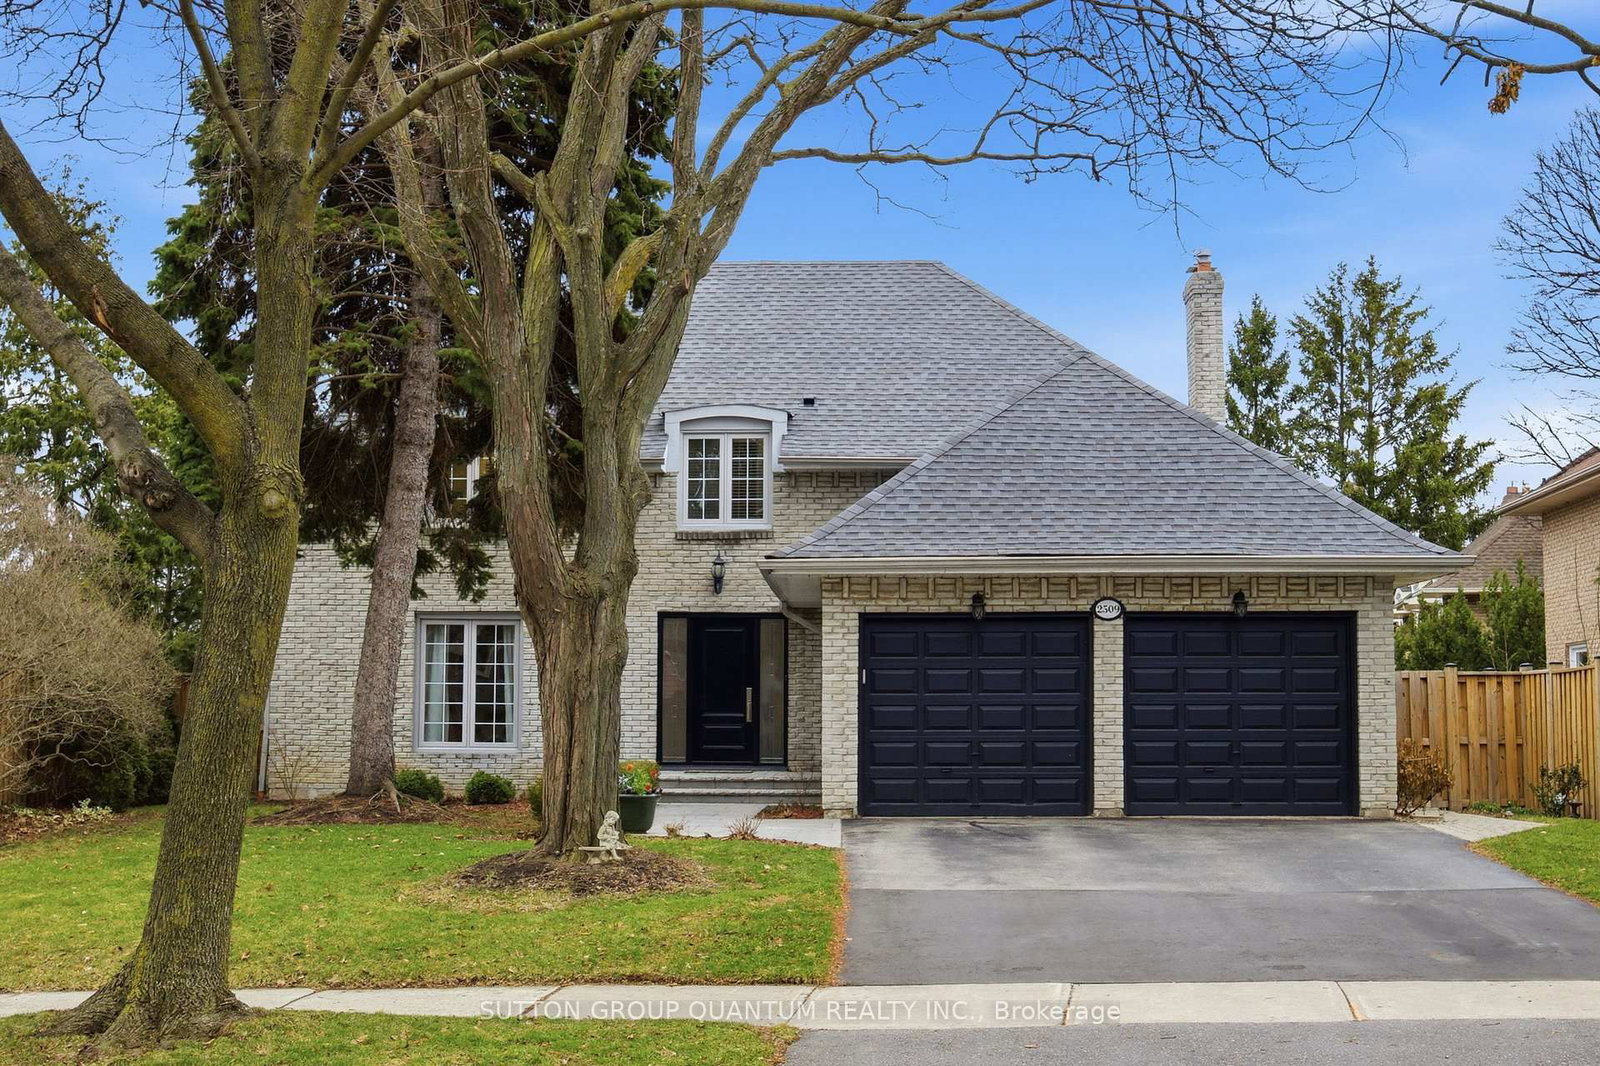
<-- style PDP --> 2318 Malden Court, Mississauga - Detached for sale for $1,598,000
  • new
  • for sale

2318 Malden Court

Mississauga, Ontario, L5K 1W5 - Sheridan

$1,598,000

  • Neighbourhood

    Sheridan

  • Major Intersection

    Fifth Line / Leanne Blvd

  • Listed Since: 3 day(s)

  • Last update: 2 day(s) ago

Overview

  • Property Type

    Detached, 2-Storey

  • Bedrooms

    4 + 1

  • Bathrooms

    4

  • Basement

    Finished

  • Kitchen

    1

  • Total Parking

    4 (2 Built-In Garage)

  • Lot Size

    37.82x139.86 (Feet)

  • Taxes

    $8,463.87 (2026)

  • Type

    Freehold

Property Description

Property description for 2318 Malden Court, Mississauga

Nestled on a quiet, family-friendly cul-de-sac, this exceptional residence has been lovingly maintained by the same family for more than three decades-a testament to the warmth, comfort, and enduring appeal it has offered through the years. Thoughtfully designed with 4+1 bedrooms, 4 bathrooms, a two-car garage, and private driveway for four additional vehicles, the home offers an abundance of space for growing families, elegant entertaining, and everyday living. Generous principal rooms with hardwood flooring, pot lights, two fireplaces and versatile living areas create a seamless balance of functionality while the peaceful setting provides a safe and welcoming environment where children can play and neighbours become lifelong friends. Perfectly positioned in one of Mississauga's established neighbourhoods, the home is just a short walk to Sheridan Centre and minutes from Clarkson GO Station, the QEW, and Highway 401, where shopping, parks, excellent schools, dining, and effortless commuting within easy reach. Combining timeless family living with exceptional convenience, this is a home where cherished traditions are created and memories are made for generations to come.

Listed by SOTHEBY'S INTERNATIONAL REALTY CANADA

  • MLS #

    W13633522

  • Sq. Ft

    2500-3000

  • Sq. Ft. Source

    MLS

  • Lot Irregularities

    n/a

  • Year Built

    Available Upon Request

  • Pool

    None

  • Drive

    Private

  • Garage

    Built-In, 2 spaces

  • Total Parking

    4

  • Family Room

    Y

  • Den

    Y

  • Exterior

    Brick

  • Fireplace

    Y

  • Roof

    Asphalt Shingle

  • Foundation

    Unknown

  • Elevator

    n/a

  • Water View

    n/a

  • Laundry Level

    Main

  • Heat

    Forced Air

  • A/C

    Central Air

  • Water

    Municipal

  • Water Supply

    n/a

  • Sewers

    Sewers

  • Central Vac

    N

  • Foyer

    1.92 x 1.81 ft Main level

    Tile Floor, Pot Lights, Glass Doors

  • Other

    4.89 x 4.12 ft Main level

    Tile Floor, Pot Lights

  • Living

    8.5 x 3.89 ft Main level

    hardwood floor, Bay Window, Pot Lights

  • Dining

    3.56 x 3.27 ft Main level

    hardwood floor, Large Window, Pot Lights

  • Kitchen

    5.01 x 3.56 ft Main level

    hardwood floor, Stainless Steel Appl, Pot Lights

  • Family

    5.12 x 3.98 ft Main level

    hardwood floor, W/O To Deck, Fireplace

  • Powder Rm

    1.91 x 0.99 ft Main level

    Porcelain Sink, Tile Floor, 2 Pc Bath

  • Laundry

    2.39 x 2.2 ft Main level

    Tile Floor, Laundry Sink, W/O To Yard

  • Primary

    4.04 x 3.26 ft 2nd level

    hardwood floor, W/I Closet, Window

  • Bathroom

    2.48 x 1.48 ft 2nd level

    Tile Floor, 3 Pc Ensuite, Window

  • 3rd Br

    2.99 x 4.27 ft 2nd level

    hardwood floor, Double Closet, Large Window

  • 2nd Br

    2.38 x 4.7 ft 2nd level

    hardwood floor, Window

  • 4th Br

    3.6 x 3.21 ft 2nd level

    hardwood floor, Double Closet, Window

  • Foyer

    4.97 x 3.6 ft 2nd level

    Hardwood Floor

  • Bathroom

    2.48 x 2.27 ft 2nd level

    4 Pc Bath, Tile Floor, Window

  • Sitting

    2.46 x 2.39 ft 2nd level

    combined w/primary, hardwood floor, Window

  • Cold/Cant

    1.88 x 2.7 ft Lower level

  • 5th Br

    7.75 x 3.73 ft Lower level

    Closet, hardwood floor, Pot Lights

  • Foyer

    4.78 x 3.37 ft Lower level

    Tile Floor, Pot Lights

  • Family

    3.34 x 4.42 ft Lower level

    hardwood floor, Pot Lights

  • Rec

    3.34 x 7.8 ft Lower level

    hardwood floor, Pot Lights, Brick Fireplace

  • Bathroom

    2.9 x 1.23 ft Lower level

    3 Pc Bath, Separate Shower, Tile Floor

  • MLS #

    W13633522

  • Sq. Ft

    2500-3000

  • Sq. Ft. Source

    MLS

  • Lot Irregularities

    n/a

  • Year Built

    Available Upon Request

  • Pool

    None

  • Drive

    Private

  • Garage

    Built-In, 2 spaces

  • Total Parking

    4

  • Family Room

    Y

  • Den

    Y

  • Exterior

    Brick

  • Fireplace

    Y

  • Roof

    Asphalt Shingle

  • Foundation

    Unknown

  • Elevator

    n/a

  • Water View

    n/a

  • Laundry Level

    Main

  • Heat

    Forced Air

  • A/C

    Central Air

  • Water

    Municipal

  • Water Supply

    n/a

  • Sewers

    Sewers

  • Central Vac

    N

  • Foyer

    1.92 x 1.81 ft Main level

    Tile Floor, Pot Lights, Glass Doors

  • Other

    4.89 x 4.12 ft Main level

    Tile Floor, Pot Lights

  • Living

    8.5 x 3.89 ft Main level

    hardwood floor, Bay Window, Pot Lights

  • Dining

    3.56 x 3.27 ft Main level

    hardwood floor, Large Window, Pot Lights

  • Kitchen

    5.01 x 3.56 ft Main level

    hardwood floor, Stainless Steel Appl, Pot Lights

  • Family

    5.12 x 3.98 ft Main level

    hardwood floor, W/O To Deck, Fireplace

  • Powder Rm

    1.91 x 0.99 ft Main level

    Porcelain Sink, Tile Floor, 2 Pc Bath

  • Laundry

    2.39 x 2.2 ft Main level

    Tile Floor, Laundry Sink, W/O To Yard

  • Primary

    4.04 x 3.26 ft 2nd level

    hardwood floor, W/I Closet, Window

  • Bathroom

    2.48 x 1.48 ft 2nd level

    Tile Floor, 3 Pc Ensuite, Window

  • 3rd Br

    2.99 x 4.27 ft 2nd level

    hardwood floor, Double Closet, Large Window

  • 2nd Br

    2.38 x 4.7 ft 2nd level

    hardwood floor, Window

  • 4th Br

    3.6 x 3.21 ft 2nd level

    hardwood floor, Double Closet, Window

  • Foyer

    4.97 x 3.6 ft 2nd level

    Hardwood Floor

  • Bathroom

    2.48 x 2.27 ft 2nd level

    4 Pc Bath, Tile Floor, Window

  • Sitting

    2.46 x 2.39 ft 2nd level

    combined w/primary, hardwood floor, Window

  • Cold/Cant

    1.88 x 2.7 ft Lower level

  • 5th Br

    7.75 x 3.73 ft Lower level

    Closet, hardwood floor, Pot Lights

  • Foyer

    4.78 x 3.37 ft Lower level

    Tile Floor, Pot Lights

  • Family

    3.34 x 4.42 ft Lower level

    hardwood floor, Pot Lights

  • Rec

    3.34 x 7.8 ft Lower level

    hardwood floor, Pot Lights, Brick Fireplace

  • Bathroom

    2.9 x 1.23 ft Lower level

    3 Pc Bath, Separate Shower, Tile Floor

Thinking of Selling?

Find Out Your Home’s Value in Today’s Market!

No Email or Signup is required to view your home estimate.

estimate your home value

Contact Manoj Kukreja

Sales Representative,
Century 21 People’s Choice Realty Inc.,
Brokerage
(647) 576 - 2100

Manoj profile avatar

Open house for 2318 Malden Court, Mississauga

Property Open House

Mortgage Calculator

This data is for informational purposes only.

Mortgage Payment per month

Principal Amount

Interest

Total Payable

Amortization

Amortization

Closing Cost Calculator

This data is for informational purposes only.

Closing Cost Total for this property

Total Cash flow for purchasing this property

Down Payment(%)*
Additional information

Provincial Land Transfer Tax

Ontario Land Transfer Tax Rebate

Toronto Land Transfer Tax

Toronto Land Transfer Tax Rebate

PST on CMHC Insurance Premium

Lawyer Fees

$2,825

Government Registration Fee's

$164

Title Insurance

Closing Cost Total

Total Cash flow for purchasing this property

Provincial Land Transfer Tax

Ontario Land Transfer Tax Rebate

Toronto Land Transfer Tax

Toronto Land Transfer Tax Rebate

PST on CMHC Insurance Premium

Lawyer Fees

$2,825

Government Registarion Fee's

$164

Title Insurance

Down Payment(%)*

* A down payment of less than 20% is permitted only for first-time home buyers purchasing their principal residence. The minimum down payment required is 5% for the portion of the purchase price up to $500,000, and 10% for the portion between $500,000 and $1,500,000. For properties priced over $1,500,000, a minimum down payment of 20% is required.

Thinking of Selling?

Find Out Your Home’s Value in Today’s Market!

No Email or Signup is required to view your home estimate.

estimate your home value

Contact Manoj Kukreja

Sales Representative, Century 21 People’s Choice Realty Inc., Brokerage
(647) 576 - 2100

Manoj profile avatar

Recent Sold Listings in Sheridan, Mississauga

Popular Cities